
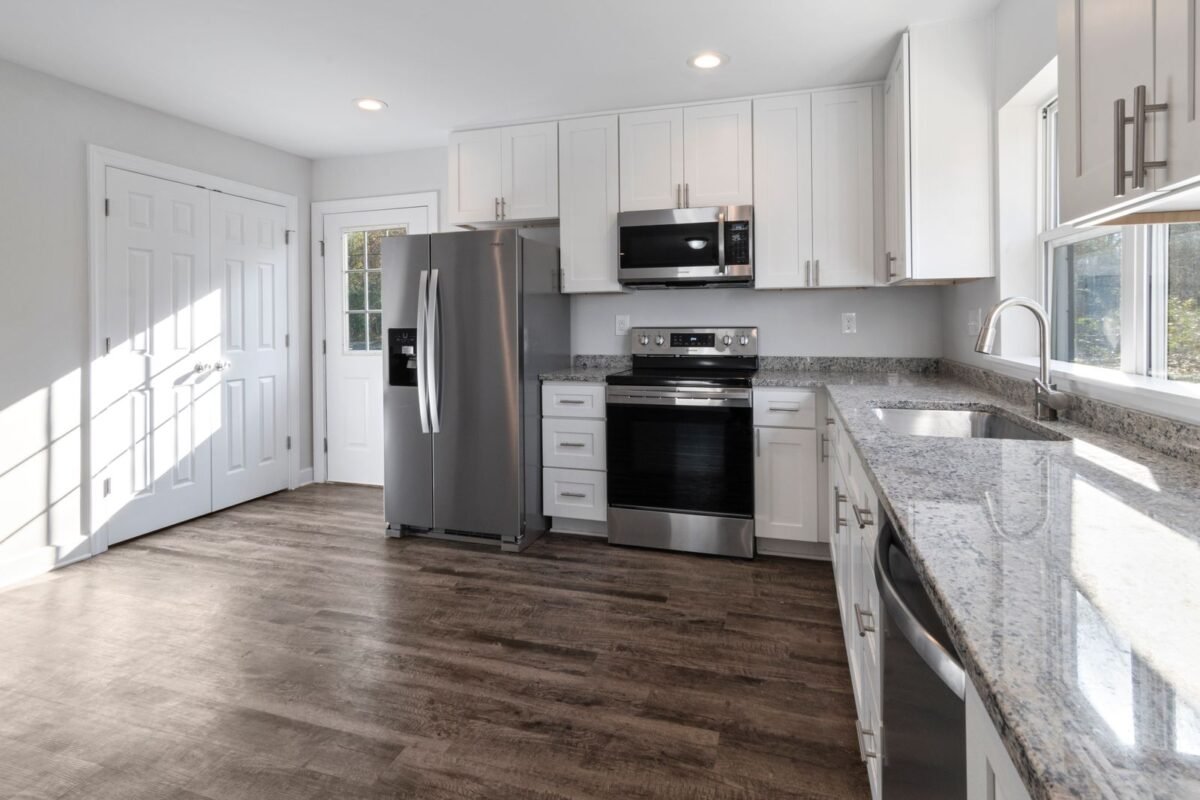
The short answer: the kitchen changes that people notice every day are more storage you can reach, a work triangle that isn’t blocked, counters you can prepare food on, and lighting over the work surfaces. Finishes matter, but they come second. Spend on layout and storage first, then on what you can see.
Here are the ideas we are asked for most in Burnaby, what each one involves, and when it is worth doing.
1. Deep drawers instead of lower cupboards
A lower cupboard hides everything at the back. Deep drawers bring pots, lids and food out to you. If you change nothing else in a kitchen, converting the lower cabinets to drawers is the upgrade people say they feel the most. Cabinet boxes can often stay in place, which keeps the cost down.
2. An island, if the room can take it
An island needs about 42 inches of clear space on each side you walk past, and around 48 inches if two people work there at once. Below that, a peninsula or a slim prep counter works better. An island can also carry the sink or the cooktop, but moving either one means moving plumbing or gas, which changes the budget.
3. Fix the work triangle
Sink, fridge and stove should form an easy triangle with nothing in the way. Common problems in older Burnaby kitchens:
- the fridge door blocking the main path when it’s open,
- no counter beside the stove to set a hot pot down,
- the dishwasher opening across the only walkway.
These are fixed by moving one or two things, not by gutting the room.
4. Counters: quartz, laminate or wood
- Quartz: hard-wearing, no sealing, the most common choice in renovations now.
- Laminate: the budget option, and modern patterns look far better than they used to.
- Butcher block: warm and cheaper than stone, but needs oiling and doesn’t like standing water near the sink.
5. Light where you actually work
Ceiling lights put your own shadow on the counter. Under-cabinet lighting fixes that for very little money, especially in galley kitchens. Add a dimmable ceiling light for the room, and pendants over an island if you have one.
6. Storage in the wasted spaces
- A pull-out pantry in a narrow gap beside the fridge.
- Corner pull-outs so the back corner is reachable.
- Cabinets carried up to the ceiling instead of stopping short and collecting dust.
- A drawer organiser for cutlery and one for spices, which keeps counters clear.
7. Ventilation that vents outside
A recirculating hood filters the air and puts it back in the room. A hood ducted outside removes the steam and grease properly. If the wall behind the stove is an exterior wall, ducting it out is usually straightforward during a renovation and much harder afterwards.
8. Cabinets: replace, reface or repaint
If the boxes are solid and the layout works, refacing or spraying the doors gives a new look for a fraction of the cost of new cabinets. Replace them when the boxes are water-damaged, the layout has to change, or the cabinets are a size that no modern appliance fits.
What it costs, and what to expect
The budget is driven by three things: whether plumbing or gas moves, whether cabinets are replaced or refaced, and the counter material. For current ranges in Burnaby and the Lower Mainland, see our kitchen renovation cost guide. If your layout is the problem, read the companion article on kitchen layout ideas first.
Permits and strata
Replacing cabinets and finishes usually needs no permit. Moving plumbing, gas or electrical, or taking out a wall, usually does. Our Burnaby permit guide explains which is which. In a condo, strata approval comes before anything else.
Planning a kitchen renovation?
Naimi Contracting renovates kitchens in Burnaby and across Metro Vancouver. See our kitchen renovation service, or ask for a free, written estimate.