
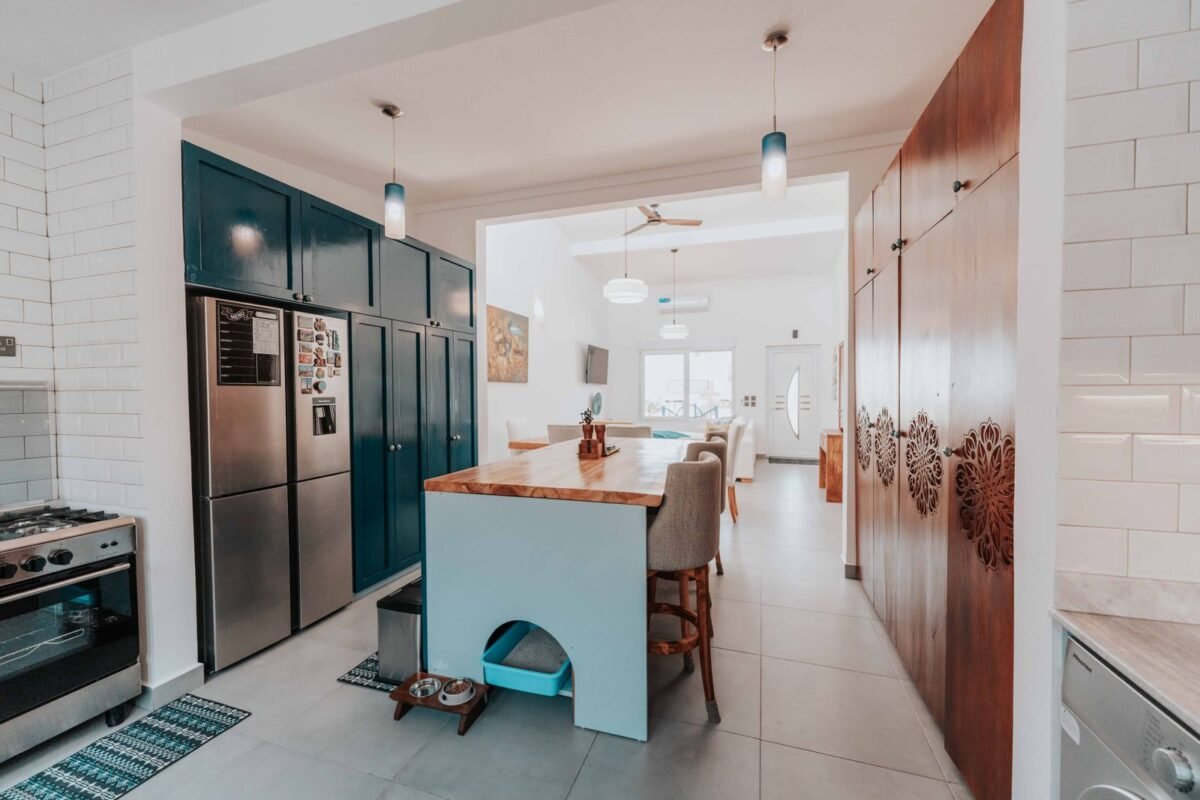
The short answer: pick the layout by the width of the room, not by the photos. Under about 10 feet wide, a galley or single-wall kitchen works best. Between 10 and 12 feet, an L-shape with a peninsula. Over about 12 feet, an L-shape or U-shape with an island fits. Walkways need 36 to 42 inches, and an island needs 42 inches clear on the sides you walk past.
Galley (two walls facing each other)
Two runs of cabinets with a walkway between them. Efficient for one cook, and the cheapest layout to renovate because nothing has to move far.
- Needs: 36 to 48 inches between the counters. Less than 36 and two people can’t pass.
- Best for: condos, older Burnaby houses, narrow rooms.
- Watch: don’t put the dishwasher and the fridge directly opposite each other, or open doors will block the aisle.
Single-wall
Everything on one wall, common in small condos and laneway homes. Works if you add a movable island or a table for prep space. Keep the fridge at one end and the stove at the other, with the sink in between.
L-shape
Two connected runs along a corner. The most flexible layout for a family kitchen, and it keeps the traffic out of the working area.
- Needs: a corner solution, or the back of that corner is dead space.
- Best for: open-plan rooms, and kitchens that share the space with a dining table.
U-shape
Three walls of cabinets. The most storage and counter space of any layout in the same footprint.
- Needs: at least 8 feet between the two side runs so the middle doesn’t feel like a corridor.
- Watch: two corners to solve, and it can feel closed in unless one wall is opened to the living space.
Island
An island is a layout decision, not an accessory. It works when there is room to walk around it:
- 42 inches clear on each working side, 48 inches if two people cook together.
- An island with a sink or cooktop needs plumbing or gas run into the floor, which is the biggest cost in most kitchen renovations.
- Seating needs 24 inches of width per person and 12 to 15 inches of knee space.
If the room can’t give up that space, a peninsula gives you the same counter without the walkway on one side.
Open-concept: what removing the wall really involves
Opening the kitchen to the living room changes how a home feels more than any other renovation. Before planning it:
- Is the wall load-bearing? If it is, a beam and posts replace it, which usually needs an engineer’s design and a permit.
- What is inside it? Plumbing stacks, ducts and wiring have to be rerouted.
- Where does the noise and cooking smell go? An open kitchen needs a properly ducted hood more than a closed one does.
Our Burnaby permit guide explains when structural work needs a permit. In a condo, most walls and all plumbing changes need strata approval first.
Clearances worth remembering
| Space | Practical minimum |
|---|---|
| Walkway (one cook) | 36 in |
| Walkway (two cooks) | 42 to 48 in |
| Counter beside the stove | 12 to 15 in each side |
| Counter beside the fridge | 15 in on the handle side |
| Island seating per person | 24 in |
Choosing between them
Measure the room, mark the walkways on the floor with tape, and live with it for a day before deciding. Layout is the one part of a kitchen you cannot change later without paying for it twice. For finishes and storage once the layout is settled, see our kitchen renovation ideas, and the kitchen renovation cost guide for budgets.
Planning a new kitchen layout?
Naimi Contracting plans and builds kitchens in Burnaby and across Metro Vancouver, including the structural work when a wall comes out. See our kitchen renovation service, or ask for a free, written estimate.