
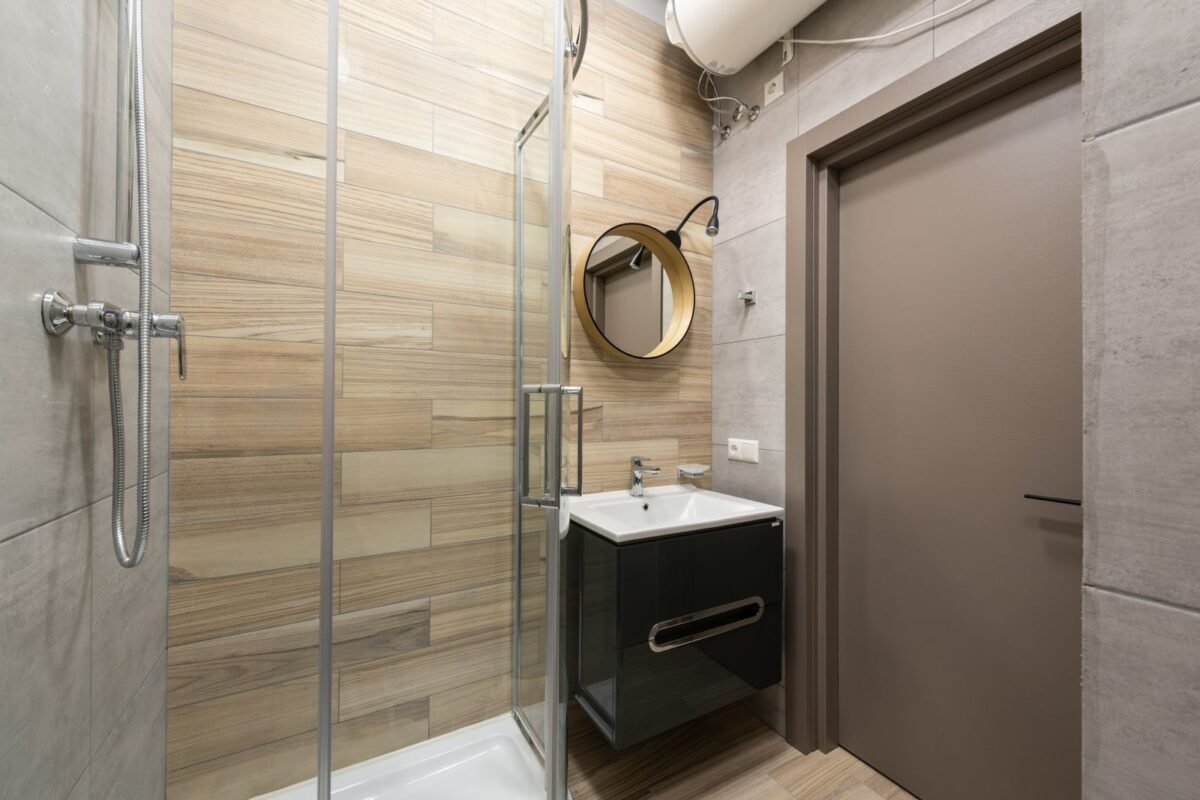
The short answer: in a small bathroom, the changes that make the biggest difference are a walk-in shower instead of a tub, a wall-hung vanity, storage built into the walls, one large-format tile run across the floor, and better lighting and ventilation. You rarely need more square footage. You need less clutter and fewer visual breaks.
Many bathrooms in older Burnaby houses and condos are small, often under 50 square feet. These are the ideas that work best at that size, and what each one involves.
1. Swap the tub for a walk-in shower
A standard tub takes up about 30 by 60 inches and is mostly used as a shower anyway. A curbless or low-curb shower in the same footprint makes the room look larger because the floor carries on through it. Use a single clear glass panel rather than a framed door, and a linear drain along the back wall so the floor only slopes one way.
Keep in mind: if this is the only bathroom in the house, some buyers still want a tub. In a home with two bathrooms, the shower is usually the better choice.
2. Float the vanity
A wall-hung vanity leaves the floor visible underneath, which makes the room feel wider. Drawers beat doors for storage because nothing gets lost at the back. In very tight rooms, a vanity 18 inches deep instead of the usual 21 gives you back a few inches where you need them most.
3. Build storage into the walls
- Shower niche: a recessed shelf between the studs holds bottles without a caddy.
- Recessed medicine cabinet: set into the wall so it doesn’t stick out over the sink.
- Shelves above the toilet: the most unused wall space in most bathrooms.
Recessing depends on what is inside the wall. On an exterior wall, insulation and the vapour barrier have to be kept intact, so interior walls are the easier place for niches.
4. Use fewer, larger tiles
Large-format porcelain tiles (24 by 24 inches or bigger) mean fewer grout lines, and fewer lines make a floor read as one surface. Running the same tile from the floor into the shower pushes that effect further. Light, warm colours reflect more light, and a matte finish is safer underfoot than gloss.
5. Light it in layers
A single ceiling light casts shadows on your face at the mirror. A small bathroom is better with:
- a light over or around the mirror for grooming,
- a recessed light in the shower (rated for wet locations), and
- a dimmable ceiling light for general use.
6. Don’t skip the fan
The Lower Mainland is damp for most of the year, and small bathrooms get steamy quickly. A quiet exhaust fan vented to the outside, sized for the room and on a timer or humidity switch, protects paint, grout and the framing behind them. It is the least visible upgrade and the one that saves the most repair money later.
7. Pick fixtures that save space
- Wall-hung or compact toilet: gains a few inches of floor.
- Pocket or outswing door: an inswing door can take a quarter of a tiny room.
- Wall-mounted faucet: lets you use a shallower vanity.
8. Know where the budget goes
The biggest cost driver in a small bathroom is moving plumbing. Keeping the toilet, sink and shower drain where they are keeps the job simpler and faster. Water damage found once the old tile comes off is the most common surprise, which is why a contingency of 10 to 15 per cent is sensible. For current price ranges in Burnaby, see our bathroom renovation cost guide.
Condos and permits
In a condo, check your strata bylaws before you start: most require written approval for plumbing work and set working hours. In a house, replacing finishes usually doesn’t need a permit, but moving plumbing or electrical, or changing walls, often does. Our Burnaby permit guide explains when you need one.
Planning a small bathroom renovation?
Naimi Contracting renovates bathrooms in Burnaby and across Metro Vancouver, from one-day fixture swaps to complete rebuilds. See our bathroom renovation service, or ask for a free, written estimate.