
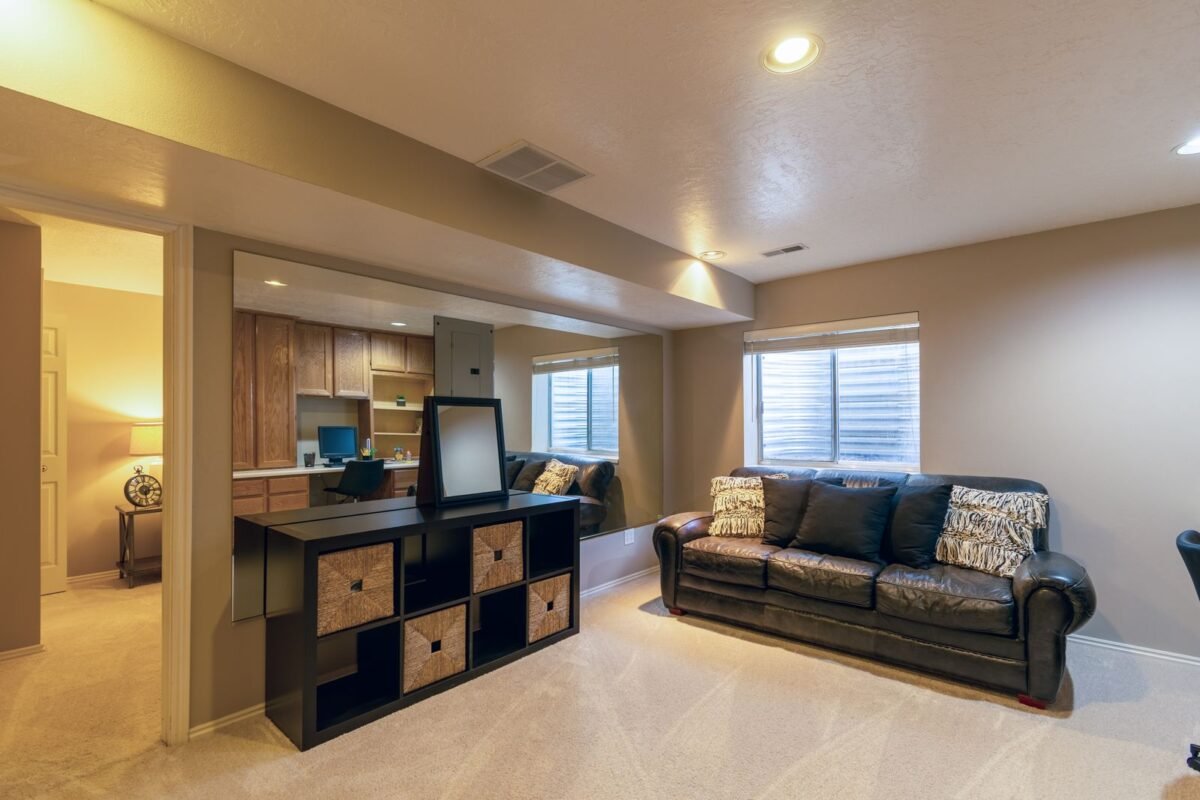
The short answer: in a Lower Mainland basement, deal with moisture, ceiling height and daylight before you choose anything. Then the best uses are usually a family room, a home office, a guest room or a rental suite. For flooring on a concrete slab, vinyl plank is the safest choice, tile is the most durable, engineered wood is possible over a proper subfloor, and solid hardwood is not worth the risk.
Check these four things first
- Water. Look for staining at the base of the walls, efflorescence (white powder on concrete), a musty smell, or a floor drain that backs up. Water has to be solved outside — grading, gutters, perimeter drains — before anything is built inside.
- Ceiling height. Measure to the underside of the ducts and beams, not just to the joists. This decides whether a legal bedroom or suite is possible at all.
- Windows and exits. A bedroom needs a window big enough to get out of, and a suite needs its own exit. Both may mean cutting the foundation for a new window well.
- What is in the way. The furnace, hot water tank, electrical panel and main stack all need clearance and access, and moving them is expensive.
What people actually build down there
- Family or media room: the simplest project. Insulation, drywall, flooring, lighting and outlets.
- Home office: needs daylight if possible, good lighting, and a plan for heat, because basements run cold.
- Guest room or teen bedroom: the egress window is what makes it legal and safe.
- Gym: rubber flooring, a dehumidifier, and a check on floor loading if you plan on heavy weights.
- Secondary suite: the biggest return, and the one with the most rules — separate entrance, ceiling height, fire separation, smoke alarms, parking and a City permit.
- Bathroom: below the main drain you may need a sewage ejector pump. Worth confirming early.
Flooring on a concrete slab
| Option | Works because | Watch out for |
|---|---|---|
| Luxury vinyl plank | Waterproof core, warm underfoot, handles slab movement | Cheap thin planks telegraph every bump in the slab |
| Porcelain tile | The most water-resistant, lasts decades | Cold without an electric heat mat; slab must be flat |
| Engineered wood | Real wood look, more stable than solid | Needs a vapour barrier and usually a subfloor panel |
| Carpet | Warm, quiet, cheap | Holds moisture and smells; use only where the basement is provably dry |
| Solid hardwood | — | Not recommended directly on a below-grade slab |
Whatever goes down, a dimpled membrane or insulated subfloor panel between the slab and the finish floor makes a big difference to warmth and to how the room smells in five years.
Warmth, sound and light
- Insulate the perimeter walls with the right assembly for below grade, and keep the vapour control correct for our climate — getting this wrong traps moisture in the wall.
- Insulate between floors if the basement will be a suite or a media room. It is the cheapest sound control you will ever buy.
- Add light. Enlarged windows, a light well, glass doors on the stairs, and plenty of recessed lighting. Low ceilings feel lower in the dark.
- Plan the heat. Adding rooms without adding heating or return air is the most common complaint after a basement renovation.
Permits
Finishing a basement, adding a bathroom, cutting an egress window or building a suite all normally need permits in Burnaby, and a suite has its own requirements. Our Burnaby permit guide covers what to expect.
Planning a basement renovation?
Naimi Contracting finishes basements and builds suites in Burnaby and across Metro Vancouver. See our basement renovation service, or ask for a free, written estimate.